
Available Plots 0
Stockbridge
4 bedroom detached home with detached garage, 2 x en-suites, 4 double bedrooms, downstairs office, substantantial family room and lounge with detached single garage
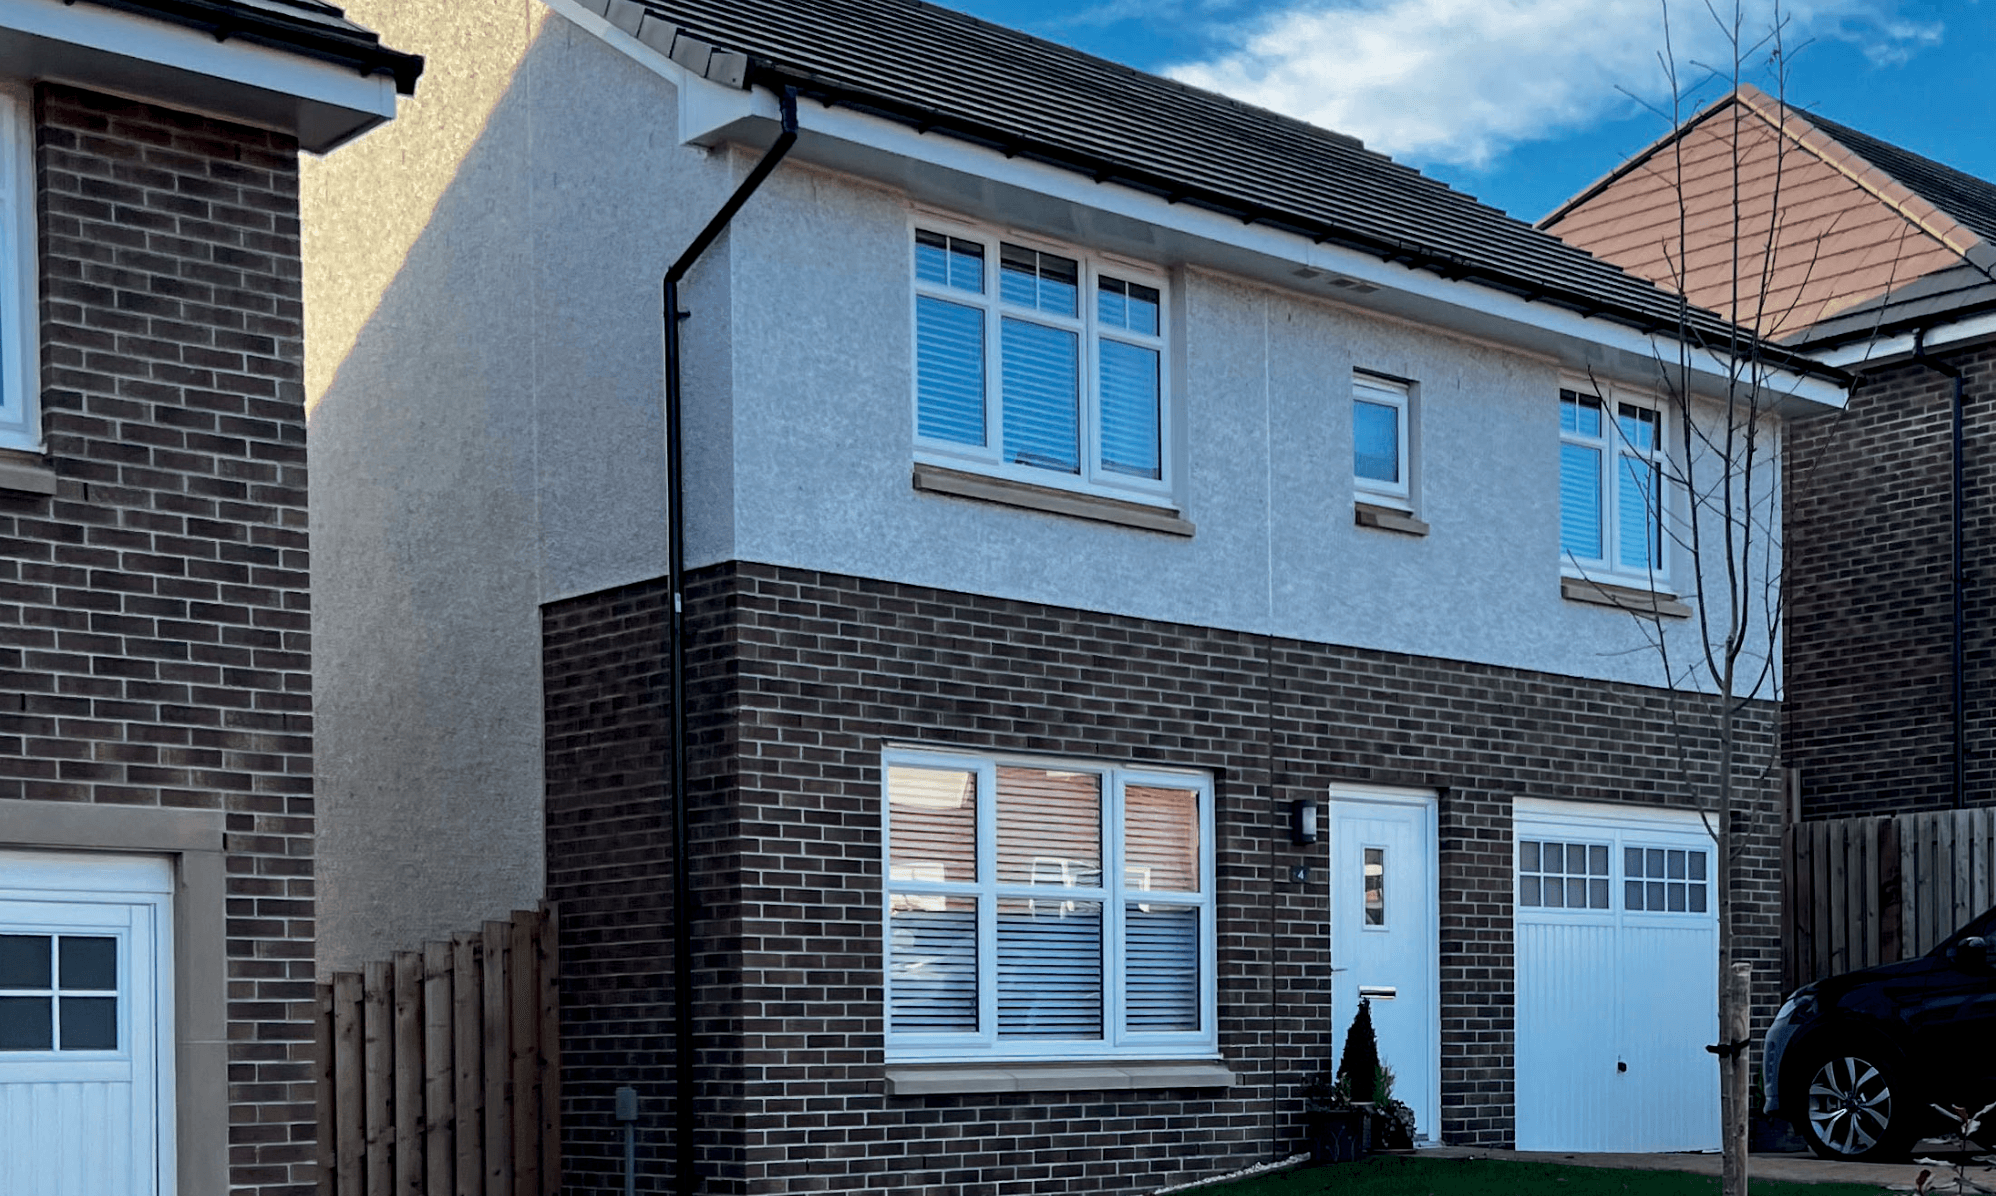
4 Bedrooms Detached
148.8 m²
Seamless Flow & Modern Comfort
Amenities & Benefits
Park
Dog Park
Sport Field
Store
Hospital
School
Floor Plans
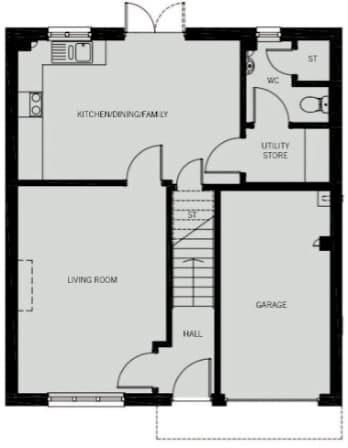
Ground Floor
First Floor
Living Room
3.448m x 4.963m | 11’4″ x 16’6″
Kitchen/Dining
5.298mm x 3.453m | 17’5 x 11’4″
Utility
2.016m x 1.300m | 6’7″ x 4’3″
WC
1.984m x 1.979m | 6’6″ x 6’6″
Garage
5.015m x 2.565m | 16’5″ x 8’5″
Related Plots
COMING SOON
4 Bedrooms
Stockbridge
Aberdeenshire, AB12 5DZ
Learn more

Contact Us
Choose a development...
Choose a development...
I agree to Muir Homes Privacy Policy
I agree to Muir Homes Privacy Policy