
Balgarvie
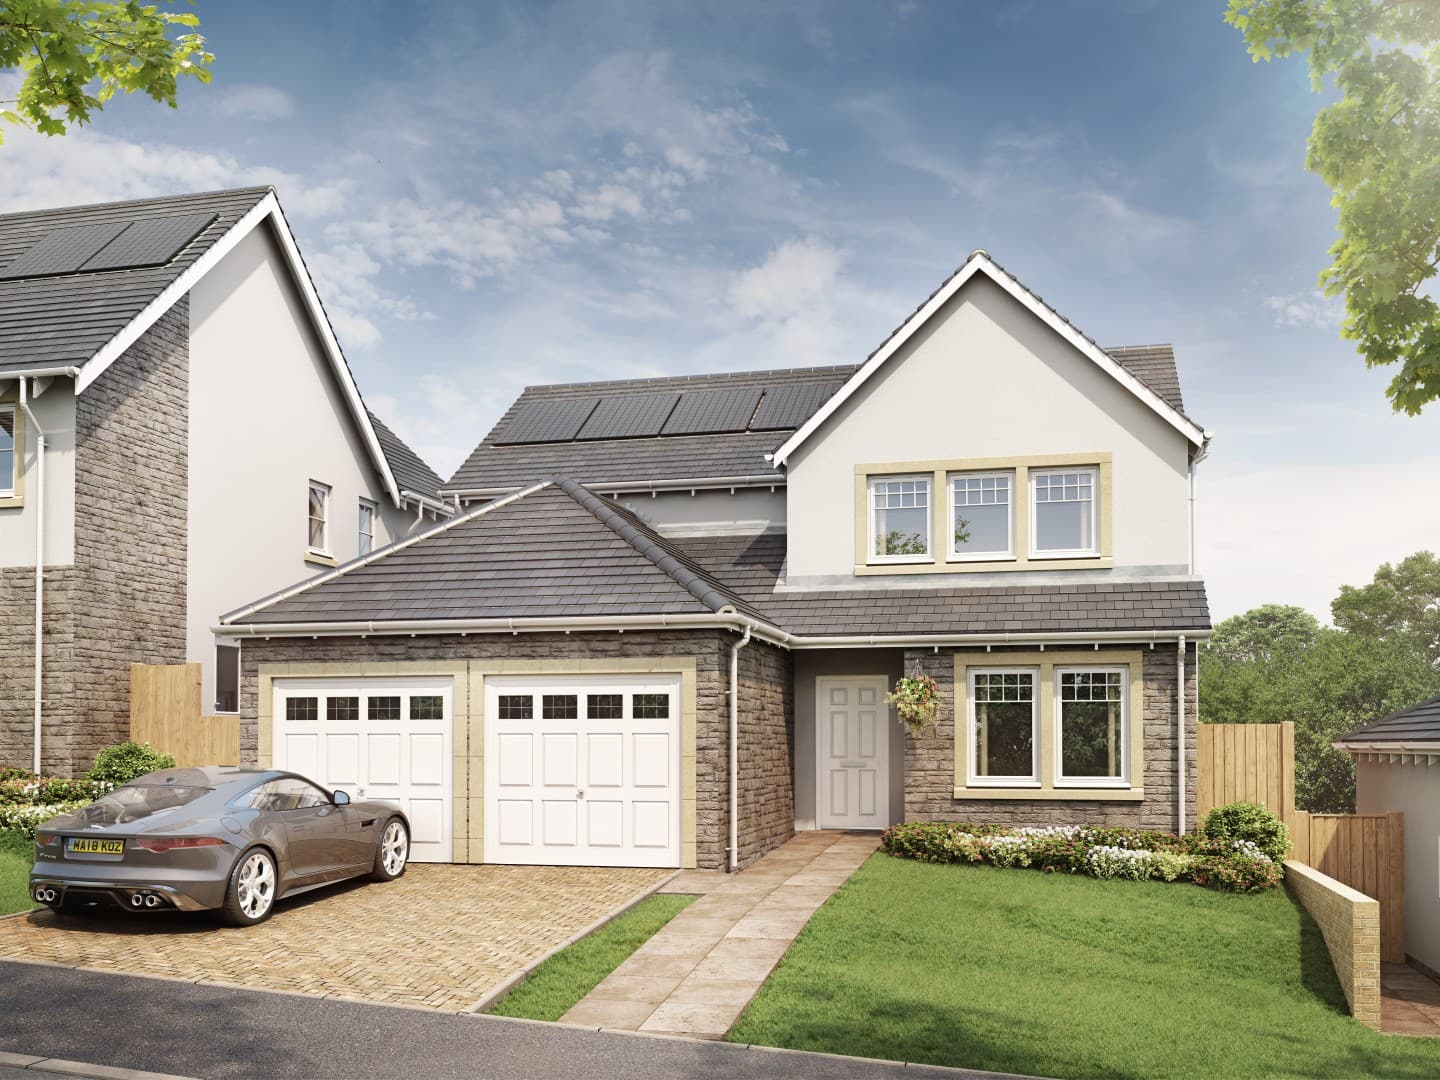
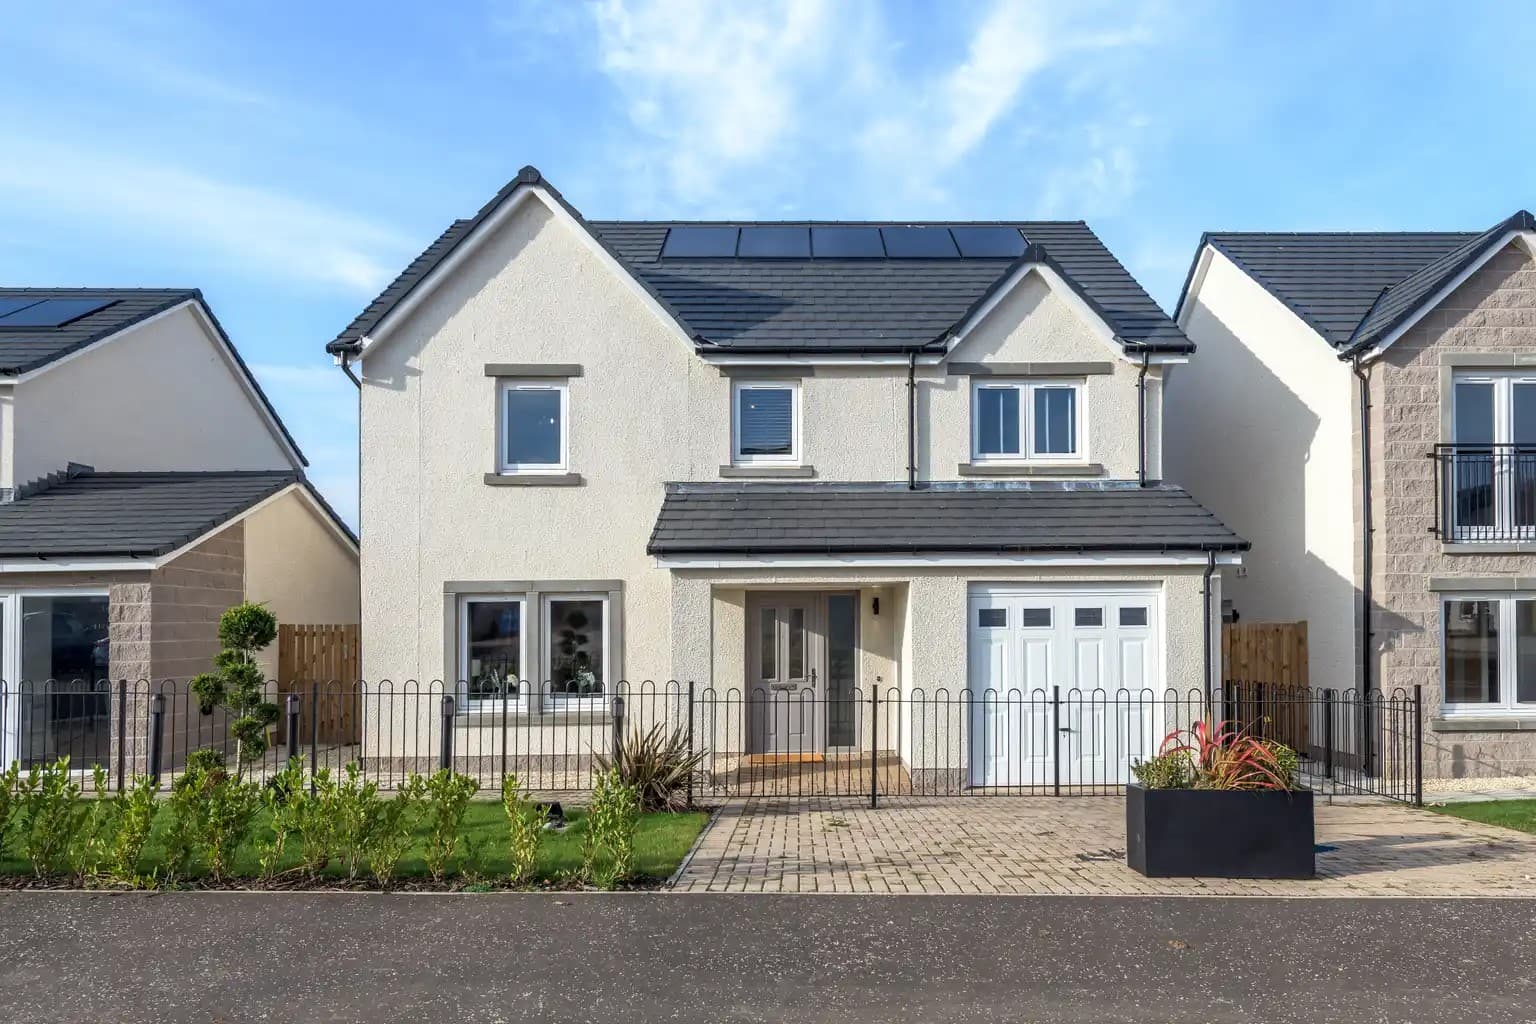
The Balgarvie is a 4 bedroom detached home with double integral garage of 1,482 sq ft (137.72 m²) at Hunters Lodge, Auchterarder.
4 Bedrooms Detached
4 bedroom detached home with double integral garage
137.72 m²
Available Plots
(1)
No
Price
Type
#Plot 624
£ 425,000
4 Bedrooms
Key Features
- 4 bedrooms
- Flexible space for an office
- En-suite
- Main Bathroom
- Downstairs Bathroom
- Vanity Units to Bathrooms
- Lounge
- Fantastic Kitchen / family room
- German Kitchens
- Integrated Bosch Appliances in Kitchen
- Plumbing and space for washing machine in Utility room
- Fitted Wardrobes
- Garage & Private Driveway
- Front & Back Garden
- 1.8m high fencing
- 10 year NHBC Warranty
Floor Plans
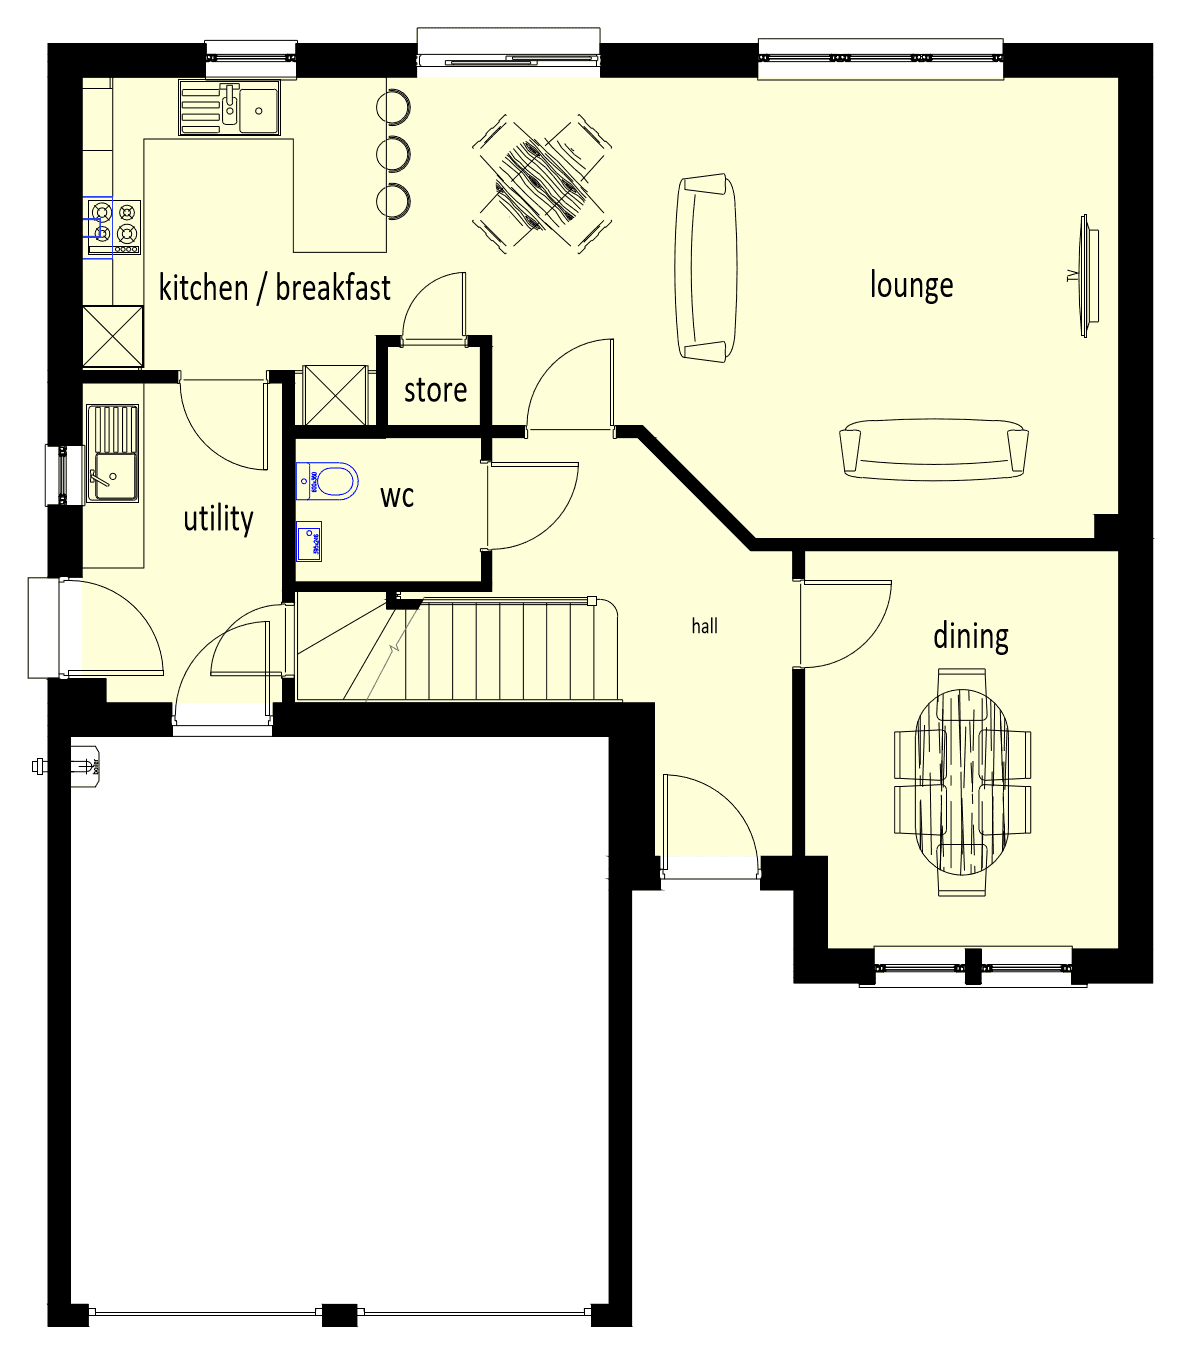
Ground Floor
First Floor
Lounge
4.61m x 4.47m | 15'2" x 14'8"
Dining
3.05m x 3.86m | 10'0" x 12'8"
Kitchen / Breakfast
5.34m x 2.85m | 17'6" x 9'4"
Utility
1.94m x 3.10m | 6'5" x 10'2"
WC
1.82m x 1.40m | 6'0" x 4'7"
Garage
5.22m x 5.50m | 17'2" x 18'1"
Virtual tour of The Balgarvie
Contact Us
Choose a development...
Choose a development...
I agree to Muir Homes Privacy Policy
I agree to Muir Homes Privacy Policy
Other House Types
2 Available Plots
NOW AVAILABLE
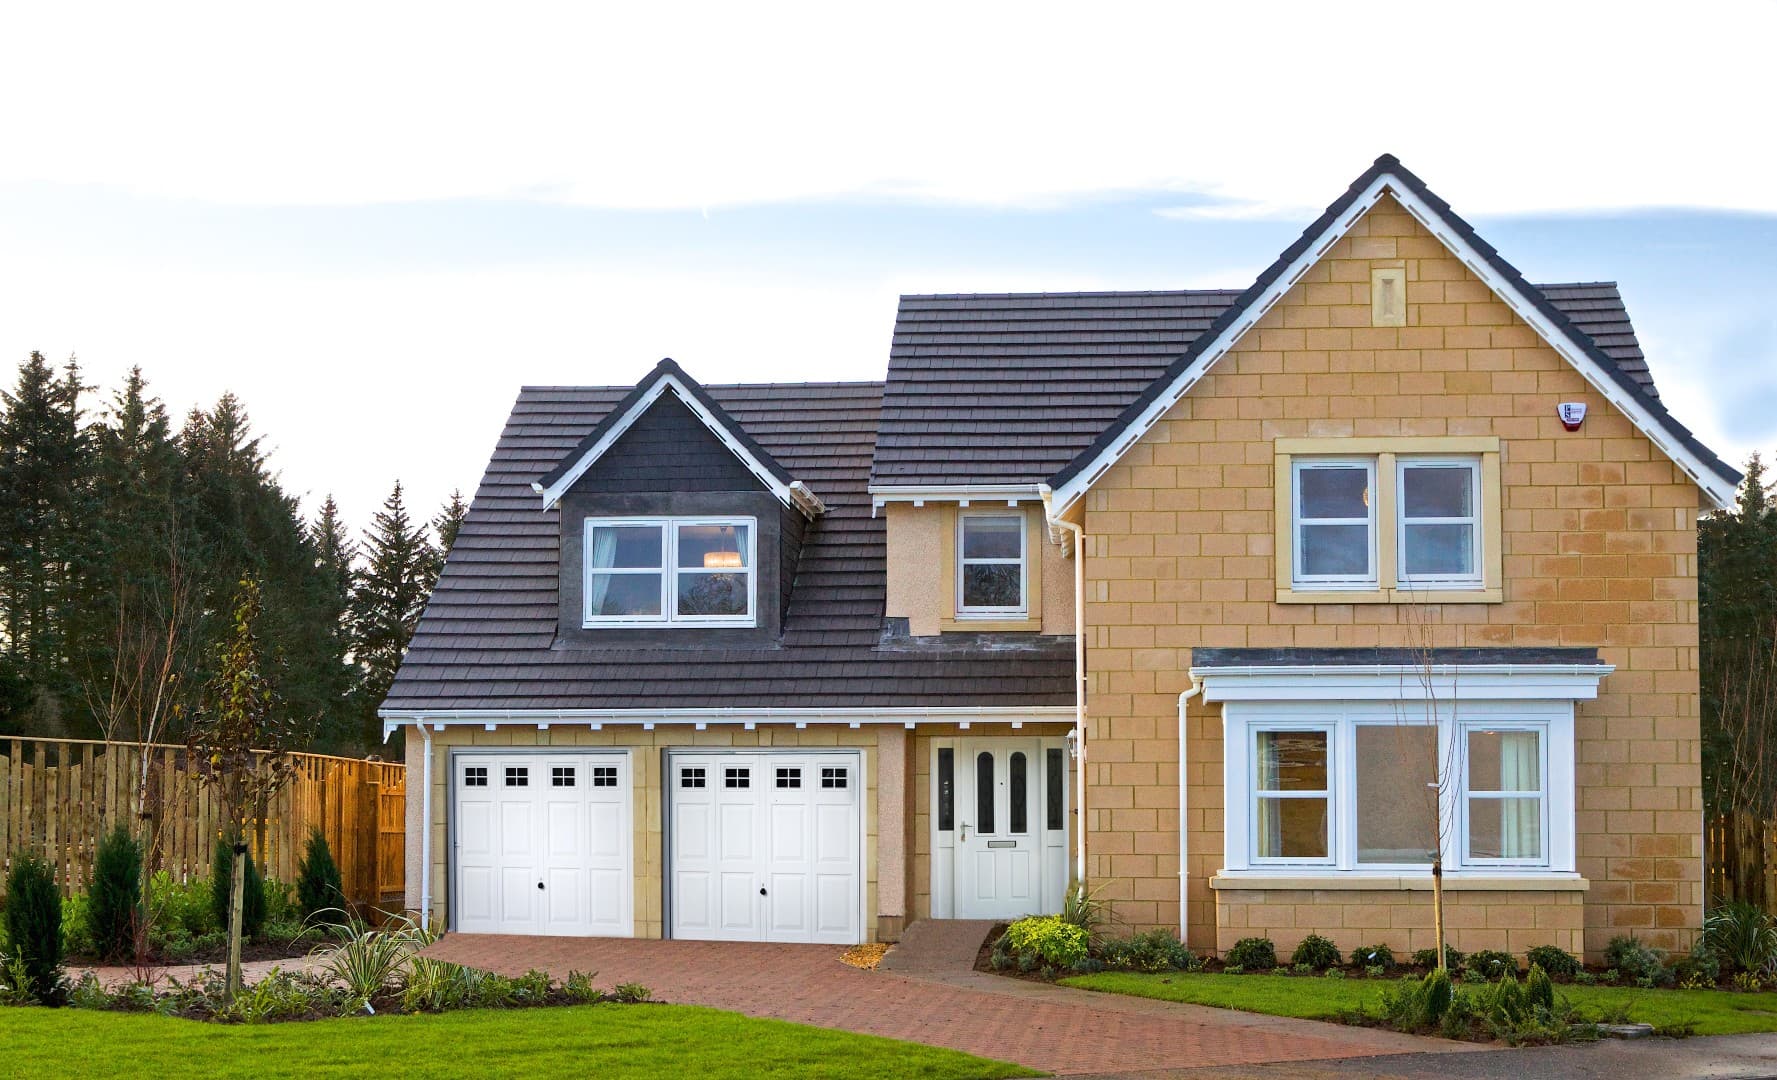
Available from:
£ 560,000
5 Bedrooms
Strathearn
Auchterarder, PH3 1QX
Learn more
1 Available Plot
AVAILABLE
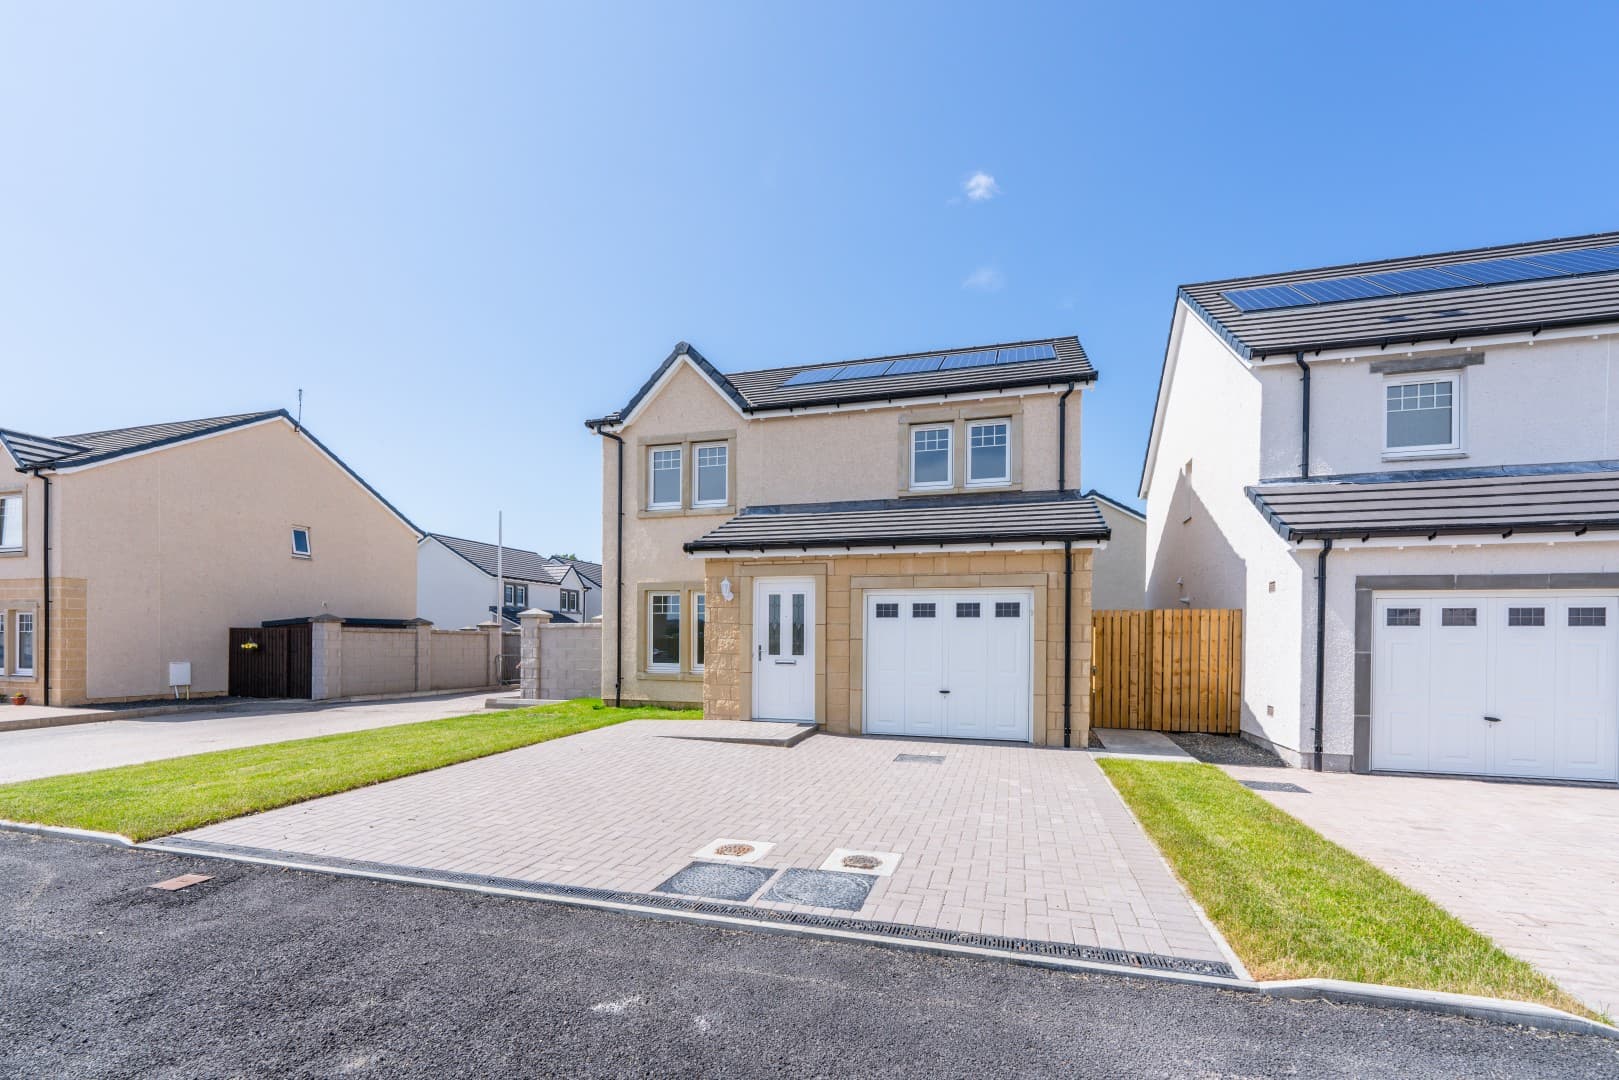
Available from:
£ 330,000
3 Bedrooms
Cheviot
Auchterarder, PH3 1QX
Learn more
2 Available Plots
Available from:
£ 430,000
5 Bedrooms
Iona 15
Auchterarder, PH3 1QX
Learn more
1 Available Plot
Available from:
£ 425,000
4 Bedrooms
Balgarvie
Auchterarder, PH3 1QX
Learn more